
Kom Ombo stands by the Nile just south of Gebel el-Silsila, between Aswan and Edfu, at the site of the ancient city of Per Sobek (the estate of Sobek). The Temple of Sobek and Horus the Elder is an unconventional temple in that it is dedicated to two triads of deities; Sobek, Hathor and their child Khonsu, and Horus the Elder (Heru-ur or Haroeris), Tasenetnofret ("the good sister") and their child Panebtawy (the Lord of the Two Lands). Sobek and Horus the Elder are the two primary gods, and so the temple was also known as "House of the Crocodile" (Sobek) and "Castle of the Falcon" (Horus).
Showing posts with label Temples. Show all posts
Showing posts with label Temples. Show all posts
Kom Ombo in Aswan, Egypt


Abu Simbel near Aswan, Egypt
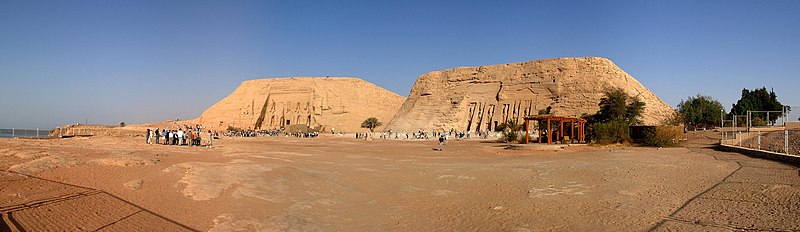
Temple of Kalabsha in Aswan , Egypt

The Temples of Philae on Agilika Island in Aswan , Egypt

In the 20th Century the island of Philae was flooded by the Low Dam. The High Dam waters of Lake Nasser completely submerged the island when it was be completed.
The temples on the island were therefor completely dismanteled and moved about 550 Meters north of Philae, between the years 1972 - 1980 AD to the island of Agilika on Lake Nasser.
Today it is still commonly said that the various monuments are on Philae Island, even though they really are on Agilika Island.
Tradition said that it was from Philae (Pilak in Egyptian) that Isis watched over the tomb of Osiris on the neighboring island of Biga. The Temple Of Isis and Horus The Child dominated the group of monuments erected between the 26th Dynasty and the Roman Period.
Elephantine Island in Aswan , Egypt
 Elephantine (Arabic: جزيرة الفنتين) is an island in the River Nile, located just downstream of the First Cataract at the southern border of Ancient Egypt. This region is referred to as Upper Egypt because the land is higher than that near the Mediterranean coast. It may have received its name because it was a trading place for Ivory[citation needed]. Other theories claim that the island is named after its shape. It is easily verifiable that the island's shape is similar to that of an elephant's tusk. This is the meaning of the Greek word elephas (ελέφας). This hypothesis does not explain how the ancients knew the shape of the island.
Colossi of Memnon (memorial temple of Amenophis III)
The Colossi of Memnon (known to locals as el-Colossat, or es-Salamat) are two massive stone statues of Pharaoh Amenhotep III. For the past 3400 years (since 1350 BC) they have stood in the Theban necropolis, across the River Nile from the modern city of Luxor.
Description
he twin statues depict Amenhotep III (fl. 14th century BC) in a seated position, his hands resting on his knees and his gaze facing eastwards (actually SSE in modern bearings) towards the river. Two shorter figures are carved into the front throne alongside his legs: these are his wife Tiy and mother Mutemwiya. The side panels depict the Nile god Hapy.
The statues are made from blocks of quartzite sandstone which was stone quarried at el-Gabal el-Ahmar (near modern-day Cairo) and transported 420 miles overland to Thebes. (They are too heavy to have been transported upstream on the Nile.) The blocks used by later Roman engineers to reconstruct the eastern colossus may have come from Edfu (north of Aswan). Including the stone platforms on which they stand (about 4 meters themselves), the colossi reach a towering 18 metres (approx. 60 ft) in height and weigh an estimated 700 tons each. The two figures are about 50 feet apart.
Both statues are quite damaged, with the features above the waist virtually unrecognizable. The western (or southern) statue is a single piece of stone, but the eastern (or northern) figure has a large extentive crack in the lower half and above the waist consists of 5 tiers of stone. These upper levels consist of a different type of sandstone, and are the result of a later (Roman Empire) reconstruction attempt. It is believed that originally the two statues were identical to each other, although inscriptions and minor art may have varied.
The original function of the Colossi was to stand guard at the entrance to Amenhotep's memorial temple (or mortuary temple): a massive cult centre built during the pharaoh's lifetime, where he was worshipped as a god-on-earth both before and after his departure from this world. In its day, this temple complex was the largest and most opulent in Egypt. Covering a total of 35 ha, even later rivals such as Ramesses II's Ramesseum or Ramesses III's Medinet Habu were unable to match it in area; even the Temple of Karnak, as it stood in Amenhotep's time, was smaller.
With the exception of the Colossi, however, very little remains today of Amenhotep's temple. Standing on the edge of the Nile floodplain, successive annual inundations gnawed away at the foundations – a famous 1840s lithograph by David Roberts shows the Colossi surrounded by water – and it was not unknown for later rulers to dismantle, purloin, and reuse portions of their predecessors' monuments.
Name
 Memnon was a hero of the Trojan War, a King of Ethiopia who led his armies from Africa into Asia Minor to help defend the beleaguered city but was ultimately slain by Achilles. The name Memnon means "Ruler of the Dawn", and was probably applied to the colossi because of the reported cry at dawn of one of the statues (see below). Eventually, the entire Theban Necropolis became generally referred to as the Memnonium.
"The Voice of Memnon"
Various explanations have been offered for the phenomenon, these are of two types: natural or man-made. Strabo himself apparently was too far away to be able to determine its nature: he reported that he could not determine if it came from the pedestal, the shattered upper area, or "the people standing around at the base". If natural, the sound was probably caused by rising temperatures and the evaporation of dew inside the porous rock. Similar sounds, although much rarer, have been heard from some of the other Egyptian monuments (Karnak is the usual location for more modern reports). Perhaps the most convincing argument against it being the result of human agents is that it did cease, probably due to the added weight of the reconstructed upper tiers.
A few mentions of the sound in the early modern era (late 18th and early 19th centuries) seem to be hoaxes, either by the writers or perhaps by locals perpetuating the phenomenon.
Description
he twin statues depict Amenhotep III (fl. 14th century BC) in a seated position, his hands resting on his knees and his gaze facing eastwards (actually SSE in modern bearings) towards the river. Two shorter figures are carved into the front throne alongside his legs: these are his wife Tiy and mother Mutemwiya. The side panels depict the Nile god Hapy.
The statues are made from blocks of quartzite sandstone which was stone quarried at el-Gabal el-Ahmar (near modern-day Cairo) and transported 420 miles overland to Thebes. (They are too heavy to have been transported upstream on the Nile.) The blocks used by later Roman engineers to reconstruct the eastern colossus may have come from Edfu (north of Aswan). Including the stone platforms on which they stand (about 4 meters themselves), the colossi reach a towering 18 metres (approx. 60 ft) in height and weigh an estimated 700 tons each. The two figures are about 50 feet apart.
Both statues are quite damaged, with the features above the waist virtually unrecognizable. The western (or southern) statue is a single piece of stone, but the eastern (or northern) figure has a large extentive crack in the lower half and above the waist consists of 5 tiers of stone. These upper levels consist of a different type of sandstone, and are the result of a later (Roman Empire) reconstruction attempt. It is believed that originally the two statues were identical to each other, although inscriptions and minor art may have varied.
The original function of the Colossi was to stand guard at the entrance to Amenhotep's memorial temple (or mortuary temple): a massive cult centre built during the pharaoh's lifetime, where he was worshipped as a god-on-earth both before and after his departure from this world. In its day, this temple complex was the largest and most opulent in Egypt. Covering a total of 35 ha, even later rivals such as Ramesses II's Ramesseum or Ramesses III's Medinet Habu were unable to match it in area; even the Temple of Karnak, as it stood in Amenhotep's time, was smaller.
With the exception of the Colossi, however, very little remains today of Amenhotep's temple. Standing on the edge of the Nile floodplain, successive annual inundations gnawed away at the foundations – a famous 1840s lithograph by David Roberts shows the Colossi surrounded by water – and it was not unknown for later rulers to dismantle, purloin, and reuse portions of their predecessors' monuments.
Name
Memnon was a hero of the Trojan War, a King of Ethiopia who led his armies from Africa into Asia Minor to help defend the beleaguered city but was ultimately slain by Achilles. The name Memnon means "Ruler of the Dawn", and was probably applied to the colossi because of the reported cry at dawn of one of the statues (see below). Eventually, the entire Theban Necropolis became generally referred to as the Memnonium. "The Voice of Memnon"
In 27 BC, a large earthquake reportedly shattered the eastern colossus, collapsing it from the waist up and cracking the lower half. Following its rupture, the remaining lower half of this statue was then reputed to "sing" on various occasions- always within an hour or two of sunrise, usually right at dawn. The sound was most often reported in February or March, but this is probably more a reflection of the tourist season rather than any actual pattern. The description varied; Strabo said it sounded "like a blow", Pausanias compared it to "the string of a lyre" breaking, but it also was described as the striking of brass or whistling. The earliest report in literature is that of the Greek historian and geographer Strabo, who claimed to have personally heard the sound during a visit in 20 BC, by which time it apparently was already well-known. Other ancient sources include Pliny (not from personal experience, but he collected other reports), Pausanias, and Juvenal. In addition, the base of the statue is inscribed with about 90 surviving inscriptions of contemporary tourists reporting whether they had heard the sound or not.
The legend of the "Vocal Memnon", the luck that hearing it was reputed to bring, and the reputation of the statue's oracular powers, travelled the length of the known world, and a constant stream of visitors, including several Roman Emperors, came to marvel at the statues. The last recorded reliable observation of the sound dates from 196 (AD or CE). Sometime later in the Roman era, the upper tiers of sandstone were added (the original remains of the top half have never been found); the date of this reconstruction is unknown, but local tradition has this circa 199, by Roman Emperor Septimius Severus in an attempt to curry favour with the oracle (it is known that he visited the statue but did not hear the sound).
Various explanations have been offered for the phenomenon, these are of two types: natural or man-made. Strabo himself apparently was too far away to be able to determine its nature: he reported that he could not determine if it came from the pedestal, the shattered upper area, or "the people standing around at the base". If natural, the sound was probably caused by rising temperatures and the evaporation of dew inside the porous rock. Similar sounds, although much rarer, have been heard from some of the other Egyptian monuments (Karnak is the usual location for more modern reports). Perhaps the most convincing argument against it being the result of human agents is that it did cease, probably due to the added weight of the reconstructed upper tiers.
A few mentions of the sound in the early modern era (late 18th and early 19th centuries) seem to be hoaxes, either by the writers or perhaps by locals perpetuating the phenomenon.
Deir el-Bahri (Mortuary Temple of Hatshepsut, etc.) in Luxor , Egypt

Deir el-Bahri (Arabic الدير البحري ad-dayr al-baḥrī, literally meaning, "The Northern Monastery") is a complex of mortuary temples and tombs located on the west bank of the Nile, opposite the city of Luxor, Egypt.
 In 1997, 58 tourists and four Egyptians were massacred there by Islamist terrorists from Al-Gama'a al-Islamiyya in what has been called the Luxor massacre, causing a reduction of tourism in the area.
During the Eighteenth dynasty, Amenhotep I and Hatshepsut also built extensively at the site.
Mortuary temple of Nebhepetre Mentuhotep II
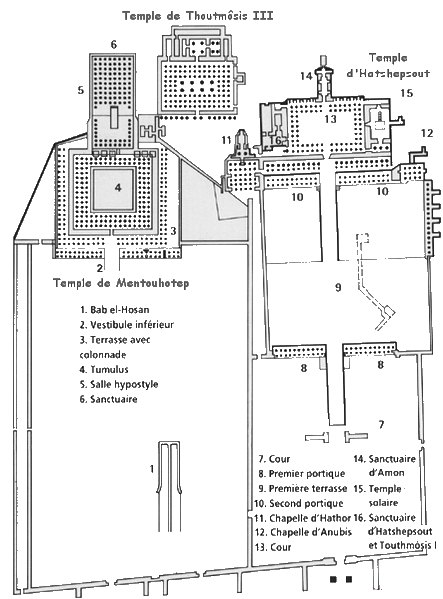
Mentuhotep II, the Eleventh Dynasty king who reunited Egypt at the beginning of the Middle Kingdom, built a very unusual funerary complex. His mortuary temple was built on several levels in the great bay at Deir el-Bahri. It was approached by a 16-metre-wide (150-ft) causeway leading from a valley temple which no longer exists.
The mortuary temple itself consists of a forecourt, enclosed by walls on three sides, and a terrace on which stands a large square structure that may represent the primeval mound that arose from the waters of chaos. As the temple faces east, the structure is likely to be connected with the sun cult of Rê and the resurrection of the king.
From the eastern part of the forecourt, an opening called the Bab el-Hosan ('Gate of the Horseman') leads to an underground passage and an unfinished tomb or cenotaph containing a seated statue of the king. On the western side, tamarisk and sycamore trees were planted beside the ramp leading up to the terrace. At the back of the forecourt and terrace are colonnades decorated in relief with boat processions, hunts, and scenes showing the king's military achievements.
Statues of the Twelfth Dynasty king Senusret III were found here too.
The inner part of the temple was actually cut into the cliff and consists of a peristyle court, a hypostyle hall and an underground passage leading into the tomb itself. The cult of the dead king centred on the small shrine cut into the rear of the Hypostyle Hall.
The mastaba-like structure on the terrace is surrounded by a pillared ambulatory along the west wall, where the statue shrines and tombs of several royal wives and daughters were found. These royal princesses were the priestesses of Hathor, one of the main ancient Egyptian funerary deities. Although little remained of the king's own burial, six sarcophagi were retrieved from the tombs of the royal ladies. Each was formed of six slabs, held together at the corners by metal braces and carved in sunken relief. The sarcophagus of Queen Kawit, now in the Cairo Museum, is particularly fine.
The burial shaft and subsequent tunnel descend for 150 meters and end in a burial chamber 45 meters below the court. The chamber held a shrine, which once held the wooden coffin of Nebhepetre Mentuhotep. A great tree-lined court was reached by means of the processional causeway, leading up from the valley temple. Beneath the court, a deep shaft was cut which led to unfinished rooms believed to have been intended originally as the king’s tomb. A wrapped image of the pharaoh was discovered in this area by Howard Carter. The temple complex also held six mortuary chapels and shaft tombs built for the pharaoh's wives and daughters.
Mortuary temple of Hatshepsut

Djeser-Djeseru sits atop a series of colonnaded terraces, reached by long ramps that once were graced with gardens. It is built into a cliff face that rises sharply above it, and is largely considered to be one of the "incomparable monuments of ancient Egypt". It is 97 feet (30 m) tall
 The unusual form of Hatshepsut's temple is explained by the choice of location, in the valley basin of Deir el-Bahri, surrounded by steep cliffs. It was here, in about 2050 BC, that Mentuhotep II, the founder of the Middle Kingdom, laid out his sloping, terrace-shaped mortuary temple. The pillared galleries at either side of the central ramp of the Djeser Djeseru correspond to the pillar positions on two successive levels of the Temple of Mentuhotep.
Today the terraces of Deir el-Bahri only convey a faint impression of the original intentions of Senenmut. Most of the statue ornaments are missing - the statues of Osiris in front of the pillars of the upper colonnade, the sphinx avenues in front of the court, and the standing, sitting, and kneeling figures of Hatshepsut; these were destroyed in a posthumous condemnation of this pharaoh. The architecture of the temple has been considerably altered as a result of misguided reconstruction in the early twentieth century A.D.
Architecture
While Hatshepsut used Menuhotep’s temple as a model, the two structures are significantly different. Hatshepsut employed a lengthy colonnaded terrace that deviated from the centralized massing of Menuhotep’s model – an anomaly that may be caused by the decentralized location of her burial chamber.
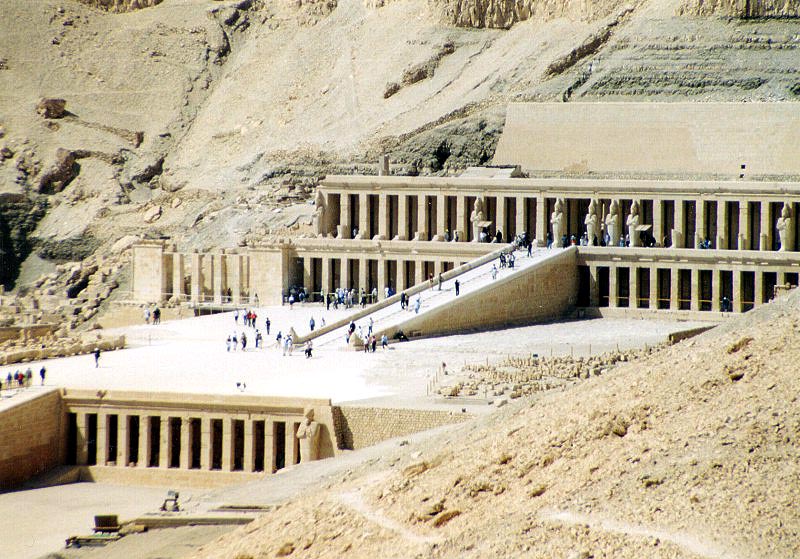
These terraces are connected by long ramps which were once surrounded by gardens. The layering of Hatshepsut’s temple corresponds with the classical Theban form, employing pylon, courts, hypostyle hall, sun court, chapel, and sanctuary.
The relief sculpture within Hatshepsut’s temple recites the tale of the divine birth of the pharaoh. The text and pictorial cycle also tell of an expedition to the Land of Punt, an exotic country on the Red Sea coast.

On either side of the entrance to the sanctuary (shown above) are painted pillars with images of Hathor as the capitals. Just under the roof is an image of Wadjet, displayed as a bilateral solar symbol, flanked by two other long serpents.
The temple includes an image, shown to the right, of Hatshepsut depicted as male pharaoh giving offerings to Horus, and to their left, an animal skin wound around a tall staff that is a symbol of the god Osiris.While the statues and ornamentation have since been stolen or destroyed, the temple once was home to two statues of Osiris, a long avenue lined by sphinxes, as well as many sculptures of pharaoh Hatshepsut in different attitudes – standing, sitting, or kneeling.

Historical Influence
Hatshepsut’s temple is considered the closest Egyptians came to the Classical Architecture. It marks a turning point in the architecture of Ancient Egypt, which forsook the megalithic geometry of the Old Kingdom for a temple which allowed for active worship, requiring the presence of participants to create its majesty. The linear axiality of Hatshepsut’s temple is mirrored in the later New Kingdom temples.
Mortuary Temple of Thutmose III
Thutmose III built a temple complex here, dedicated to Amun. Discovered in 1961, it is believed to have been used during the Beautiful festival of the valley. Not much is known about the complex, as it was abandoned after sustaining severe damage during a landslide in the latter twentieth Dynasty. After that time it was used a source of building materials and in Christian times became the site of a Coptic cemetery.
Royal and non-royal tombs
An Eleventh dynasty shaft tomb located at the southern end of the complex contained a cache of forty royal mummies, moved there from the Valley of the Kings. The bodies had been placed there by Twenty-first Dynasty priests, most likely to prevent further desecration and looting.
In the cache were found the mummies of Ahmose I, along with the Eighteenth and Nineteenth dynasty leaders Amenhotep I, Thutmose I, Thutmose II, Thutmose III, Ramesses I, Seti I, Ramesses II, and Ramesses IX. In a separate room were found Twenty-first dynasty High Priests and pharaohs Pinedjem I, Pinedjem II, and Siamun. Later on, a cache of 153 reburied mummies of the priests themselves also were found in a tomb at the site.
Private tombs dating from the Middle Kingdom through the Ptolemaic period may be found here. There are two most notable private tombs at Deir el-Bahri. The first is that of Meketre (TT280), which contains many painted wooden funerary models from the Middle Kingdom and the first recorded human-headed canopic jar.
The second, the 'secret' tomb of Senenmut—the architect and steward who oversaw the construction of the temple for Hatshepsut—was begun in the complex also. Senenmut's tomb was vandalized in antiquity, but some of the relief artwork still is intact. It was meant to be a very large tomb and its corridors are over one hundred yards long, however, it was never finished and Senenmut was not interred there. He has another tomb, not far from Deir el-Bahri, where his body may have been placed, but it, too, was vandalized and robbed.
Medinet Habu (temple) in Luxor , Egypt


Medinet Habu is the name commonly given to the Mortuary Temple of Ramesses III, an important New Kingdom period structure in the location of the same name on the West Bank of Luxor in Egypt. Aside from its intrinsic size and architectural and artistic importance, the temple is probably best known as the source of inscribed reliefs depicting the advent and defeat of the Sea Peoples during the reign of Ramesses III.
The temple, some 150 m long, is of orthodox design, and resembles closely the nearby mortuary templeof Ramesses II (the Ramesseum). The temple precinct measures approximately 700 ft (210 m). by 1,000 ft (300 m) and contains more than 75,350 sq ft (7,000 m2) of decorated wall reliefs.[1] Its walls are relatively well preserved and it is surrounded by a massive mudbrick enclosure, which may have been fortified. The original entrance is through a fortified gate-house, known as a migdol (a common architectural feature of Asiatic fortresses of the time).
Just inside the enclosure, to the south, are chapels of Amenirdis I, Shepenupet II and Nitiqret, all of whom had the title of Divine Adoratrice of Amun.
The first pylon leads into an open courtyard, lined with colossal statues of Ramesses III as Osiris on one side, and uncarved columns on the other. The second pylon leads into a peristyle hall, again featuring columns in the shape of Ramesses. This leads up a ramp that leads (through a columned portico) to the third pylon and then into the large hypostyle hall (which has lost its roof). Reliefs and actual heads of foreign captives were also found placed within the temple perhaps in an attempt to symbolise the king's control over Syria and Nubia.
In Coptic times, there was a church inside the temple structure, which has since been removed. Some of the carvings in the main wall of the temple have been altered by coptic carvings.
Initial excavation of the temple took place sporadically between 1859 and 1899, under the auspices of the Egyptian Antiquities Service. During these decades the main temple was cleared, a large number ofCoptic period buildings removed and the site made accessible to visitors.
The further excavation, recording and conservation of the temple has been facilitated in chief part by theArchitectural and Epigraphic Surveys of Chicago University's Oriental Institute, almost continuously since 1924.
The Great Temple of Amun at Karnak in Luxor , Egypt
Karnak is one of the premier sites in all of Egypt and one of the most visited. In fact, it is perhaps one of, if not the largest religious complex ever constructed anywhere in the world. This vast, ancient Egypt complex demonstrates the religious significance of the area in ancient times. Though this complex is very complicated, by far the largest system of temples is that of Amun, a local god of Thebes (modern Luxor) who rose to national importance during Egypt's New Kingdom.

Other Temples within the Precinct of Amun (within the enclosure walls):
The huge entrance pylon is actually unfinished, as attested by the unequal height of its upper regions, the uncut clocks which project from its undecorated surfaces and the remains of the mud-brick construction ramp that is still present on its interior side. Originally, it stood some 40 meters high (131 feet). This structure may have been built as late as the 30th Dynasty by Nectanebo I, who at least constructed the temenos walls to which the pylon is attached. However, this is uncertain and it is possible that an earlier pylon once stood on the same spot. High upon this gate is an inscription left by Napoleon's Expedition, which is still visible.
 Passing through this pylon, the first courtyard now encloses an area that was originally outside of the temple, as evidenced by a number of cryosphinxes like those outside that were displaced from their original positions along the processional route. Inside this courtyard to the left is the granite and sandstone triple barque chapel of Seti II, which contains three chambers for the barques of Mut (left), Amun (center) and Khonsu (right). Opposite this shrine is a small sphinx with the features of Tutankhamun.
Centered within the courtyard are the remains of the kiosk of Taharqa, which was later usurped by Psammetichus II and later still, restored during Egypt's Greek Period. It originally consisted of ten huge papyrus columns linked by a low screening wall and open at its eastern and western ends. Now there is only one great column and a large, altar-like block of calcite (Egyptian alabaster). The function of this structure has been assumed to be a barque shrine but, because it is open to the sky, it has been suggested that the structure may have served another ritual purpose.
 To the right of the entrance is a small temple built by Ramesses III. This was actually an elaborate barque shrine designed as a miniature version of the king's mortuary temple at Medinet Habu. Hence, this structure's first court is lined with Osiride statues of Ramesses III, while the walls are decorated with various festival scenes and texts. Beyond is a portico and small hypostyle hall, as well as an inner area for the members of the Karnak Triad.
Just next to the Ramesses III temple is the famous so-called "Bubastite Portal", which gives access to the famous scenes of Sheshonq I of biblical fame (Shishak, from 1 Kings 14: 25-26). In these scenes depicted on the south face of the main temple's side wall, he smites his captive enemies. The portal on the court's opposite, northern sides leads through to the open-air museum where there are now a number of small monuments that have been reconstructed from dismantled blocks found within the temple's walls and pylons where they were used as filling. These include beautiful and nearly complete limestone barque chapel of the Middle Kingdom ruler, Senusret I and the New Kingdom shrines of Amenhotep I and II. Recently, the "Chapelle Rouge" of Hatshepsut was also added.
Just before the second pylon in this court were two striding colossi of Ramesses II (Ramesses the Great). However, only the feet of one remain. Before these, there is a third, standing statue of the king with the diminutive figure of the princess Bent'anta (Bentanath, and later queen) standing between his feet. This statue was usurped by Ramesses VI and later by the High Priest and southern ruler, Pinedjem I of the 21st Dynasty.
The second pylon was begun during the reign of Horemheb, the last ruler of the 18th Dynasty, and completed during the reign of Seti I. From its core, many sandstone talatal blocks of an earlier temple of Akhenaten, the heretic king, have been removed.
 The second pylon opens into the famous Great Hypostyle Hall, which is one of the most impressive areas in the whole of the Karnak complex, with its towering columns. There are a total of 134 papyrus columns, including 12 in the center which are taller than the others. They measure about 21 meters (69 feet) high, while the 122 others measure 15 meters (49 feet). The larger columns have open capitals, while the smaller ones are closed. So large are these columns that fifty people could stand together on the capitals of the largest.
At one time, these columns supported a roof with small clerestory windows. While the roof is gone, some of the windows remain. They would have provided a muted illumination for the interior, which symbolizes the primeval papyrus swamp. In ancient times, the space between the columns would have been teaming with statues of gods and kings, and a few of these have in recent times been restored to the hall. Against the southern pylon wall is a low alabaster block decorated with the enemies of Egypt, termed the "nine bows", which served as a barque rest during processions. The hall was begun by Amenhotep III. However, the decorations were initiated by Seti I, and completed by Ramesses II. Ramesses the Great's decorations can be distinguished from the earlier work because they lack the artistic quality of the others in the northern half of the hall. Within the hall, the decorations show scenes from the daily ritual and also processional scenes, as well as mythical topics such as the kings interaction with various gods. On the exterior walls are carved reliefs celebrating the military exploits of Seti I and Ramesses II in Syria and Palestine, including Ramesses II's famous battle of Kadesh.
Amenhotep III initiated the third pylon, though its entrance porch is a part of the later Ramessid period. There were a huge number of reused blocks found as filler within this monument, from which most of the monuments in the Open Air Museum were reconstructed. Beyond this pylon is the Obelisk Court where four such structures were erected by Tuthmosis I and III before the entrance to the original, inner temple. However, only one of Tuthmosis I's obelisks remains. This is also where the area of the temple's second axis branches off to the south.
However, continuing to the east on the main axis, the fourth and fifth pylons were constructed by Tuthmosis I. Both of these pylons were constructed by Tuthmosis I, and together with the narrow, once-pillared area between them constitute the oldest part of the temple that still remains. This part of the temple later received additions, including two obelisks of Hatshepsut, one of which still remains while the other shattered one lies nearby to the south on a concrete block. In all, Hatshepsut placed four obelisks in the Temple of Amun, though these are the only ones left.
 Very little remains of the sixth pylon, which was built by Tuthmosis III. However, the walls still retain the lists of conquered peoples of the south (southern wall) and of the north (northern wall). This pylon fronts a court with two magnificent granite pillars bearing the floral emblems of Upper and Lower Egypt on the respective northern and southern sides. On the courts north side are two large statues of Amun and Amaunet, which were dedicated by Tutankhamun.
This court leads to a granite barque shrine built by Alexander the Great's short lived successor, Philip Arrhidaeus, though it perhaps replaced an earlier shrine of Tuthmosis III. It is made up of two halves, consisting of an outer area where offerings were made to the god, and an inner area which still contains the pedestal upon which the god's barque rested. Here, the inner walls. are adorned with scenes of offering rites, with Amun appearing in both his usual anthropomorphic and his alternative ithyphallic forms. The outer walls still depict various festival scenes, some still retaining much of their original brightly colored paint.
The chambers that surround the granite shrine, which are made of sandstone, were built by Hatshepsut, but the walls closest to the structure were placed here by Tuthmosis III. He decorated them with the "annals" of his military campaigns and dedication to the temple, including a scene in which the king presents his two obelisks.
These walls precede the so-called "central court", which is an open court where the earliest temple on this site probably once stood, and which became the sanctuary of the later temple. Unfortunately, the building was plundered for its stone during antiquity, and there is now little left other than the large calcite slab on which a shrine once stood.
 The relatively complete Festival Temple of Tuthmosis III lies beyond the central court, which retains some of the most interesting and unusual features to be found at Karnak. This structure was built as a sort of shrine to his ancestral cult, including himself. Named the "Most Splendid of Monuments", the entrance located on the building's southwest corner was originally flanked by two statues of the king in festival attire. It leads into an antechamber with storage magazines and other rooms on the right and left of the temple's great columned hall. Around the perimeter, the roof is supported by square pillars, though in the central section there are curiously shaped columns that imitate ancient tent poles. They are probably symbolic of those in his actual military tents, though it is possible that they recall similar structures from earlier religious buildings. During the Coptic Christian Period between the fall of the ancient pagan religion and the Muslim invasion of Egypt, this building was reused as a church, evidenced by haloed icons that may still be seen near the tops of several columns. Other rooms within the building were dedicated to his ancestors, the god Sokar, the sun god in his morning manifestation and to Amun. In the chapel of Amun, there is a massive quartzite pedestal that once supported the shrine of that god. The vestibule of this temple is also well known as the "Botanical Room" having depictions of exotic flora and fauna that Tuthmosis III encountered on his military campaigns.
 At the back of Tuthmosis III's complex, the walls are mostly destroyed, so it is possible to exit there and to examine the niche shrines built against the temple's back. It was here that the ancient Egyptians brought their petitions for Amun's consideration. It was here, on either side of the shrines, that the two long lost obelisks of Hatshepsut were located. However, their bases can still be seen. A little further to the east, beyond a reconstructed "horned" altar of late date, are the remains of a small "temple of the hearing ear". Like the niche shrines of Ramesses II, they allowed common Egyptians, not usually allowed within the temple proper, access to their state god, Amun. This structure also once contained a single obelisk on the central axis. Though not certain, this may have been the Lateran Obelisk now in Rome. This temple once stretched almost to the rear gate of the Karnak complex.
The rear gate is an imposing portal reaching some 20 meters (over 65 feet) in height. It was constructed by Nectanebo I, and it terminates the main east-west axis of the complex. However, to the north, just inside the ruined mud-brick wall, are the remains of a small 22nd Dynasty temple built by Osorkon IV and dedicated to Osiris Hekadjet, "Ruler of Eternity". There were also several other small shrines in this area.
From here, turning back to the south, one may walk back towards the sacred lake which is now filled with ground water. It supplied water for the priests' ablutions as well as for other temple requirements. There, seating for the temple's famous sound and light show lies atop the excavated remains of the housing for priests. The lake is lined with rough hewn stone and on its southern side is a stone tunnel through which the domesticated geese of Amun were released into the lake from their yards further south.
A chapel of Taharqa sits on the northwest corner of the lake. This is a strange little building with underground chambers that contain descriptions of the sun-god's nightly journey through the netherworld and his rebirth each day as a scarab beetle. Apparently, this is the reason that the large scarab sculpture was brought here from the west bank mortuary temple of Amenhotep III. Also on the northwest corner of the lake rests the pyramidion of Hatshepsut's second obelisk.
 Beyond Hatshepsut's pyramidion is the first court of the temple's north-south axis. Here is the seventh pylon, which was constructed by Tuthmosis III, though the side walls are the work of Merenptah, the son and successor of Ramesses II. The courtyard is also known as the "Courtyard of the Cachette", for it was at the southern end of it that Legrain discovered some 20,000 statues and stelae in 1904. Many of these were stone states that have survived in good condition, though others made of wood were completely destroyed by ground water. Statues made of bronze faired only slightly better.
The remaining pylons on this axis consist of the eighth, built by Hatshepsut, and the ninth and tenth, raised by Horemheb, who made considerable use of stone quarried from the temples of Akhenaten.
Built into the southern wall of the court between the ninth and tenth pylons is a small Sed-festival temple of Amenhotep II, which was only recently reconstructed by American Egyptologist Charles Van Siclen III. Within, the temple's central hall contains some finely carved reliefs which have retained much of their original color, even though the images of the god Amun were destroyed during the reign of Akhenaten. They were later repaired by Seti I. Van Siclen believes that this structure once occupied an area in front of the eighth pylon, and that it was apparently removed, stone by stone, by Horemheb and rebuilt at its present location when the king extended the Great Temple of Amun's south wing.
The southern entrance to the precinct of Amun was a gate through the tenth pylon which led past two limestone colossi, probably of Horemheb, to the sphinx-lined processional way which connected the precinct of Mut.
Within the walls of the Amun precinct lie a number of smaller temples, including the Temple of Khonsu, the Opet Temple and the Temple of Ptah.
Map
See also Individual Sections of the Great Temple of Amun:
- 4th & 5th Pylon ( The Obelisk Court of Amenhotep III )
- 6th Pylon (The Colonnade of Tuthmosis I and the Vestibule and Antechamber of Tuthmosis III)
- The Peristyle Court of Tuthmosis III,The Naos of Philip Arrhidaeu and the Sanctuary of Hateshpsut Beyond the Sixth Pylon
- The "Central Courtyard" and the Festival Hall of Tuthmosis III
- The Eastern Temple of Ramesses II
- The Sacred Lake and the Monumental Scarab
- The Osirian Temple of Taharqa
- The Courtyard of the Cachette, Part I
- The Courtyard of the Cachette, Part II
- After the Eighth Pylon
Other Temples within the Precinct of Amun (within the enclosure walls):
The Temple of Amun in Egypt, unusually, is built along two axis running both east-west and north-south. It's construction took place over many centuries, and at the command of many different Egyptian kings.The original core of the temple was located near the center of the east-west axis on a mound which was itself almost certainly a very ancient sacred site. This original core was then expanded both towards the Nile in normal Egyptian fashion, but also in the direction of the outlying Mut temple to the south.Today, visitors normally approach the temple from the west by way of a quay built by Ramesses II which gave access to the temple from a canal which, during ancient times, was linked to the Nile. Just to the right stands a small barque chapel of Hakoris (393-380 BC) which was used as a resting station on the processional journeys of the gods to and from the Nile River. A short avenue of cryosphinxes leads from the quay to the temple's first pylon. These cryosphinxes have ram's heads symbolizing the great state god, Amun, and each holds a statue of the king protectively between their paws.
Passing through this pylon, the first courtyard now encloses an area that was originally outside of the temple, as evidenced by a number of cryosphinxes like those outside that were displaced from their original positions along the processional route. Inside this courtyard to the left is the granite and sandstone triple barque chapel of Seti II, which contains three chambers for the barques of Mut (left), Amun (center) and Khonsu (right). Opposite this shrine is a small sphinx with the features of Tutankhamun.Centered within the courtyard are the remains of the kiosk of Taharqa, which was later usurped by Psammetichus II and later still, restored during Egypt's Greek Period. It originally consisted of ten huge papyrus columns linked by a low screening wall and open at its eastern and western ends. Now there is only one great column and a large, altar-like block of calcite (Egyptian alabaster). The function of this structure has been assumed to be a barque shrine but, because it is open to the sky, it has been suggested that the structure may have served another ritual purpose.
To the right of the entrance is a small temple built by Ramesses III. This was actually an elaborate barque shrine designed as a miniature version of the king's mortuary temple at Medinet Habu. Hence, this structure's first court is lined with Osiride statues of Ramesses III, while the walls are decorated with various festival scenes and texts. Beyond is a portico and small hypostyle hall, as well as an inner area for the members of the Karnak Triad.Just next to the Ramesses III temple is the famous so-called "Bubastite Portal", which gives access to the famous scenes of Sheshonq I of biblical fame (Shishak, from 1 Kings 14: 25-26).
In these scenes depicted on the south face of the main temple's side wall, he smites his captive enemies. The portal on the court's opposite, northern sides leads through to the open-air museum where there are now a number of small monuments that have been reconstructed from dismantled blocks found within the temple's walls and pylons where they were used as filling. These include beautiful and nearly complete limestone barque chapel of the Middle Kingdom ruler, Senusret I and the New Kingdom shrines of Amenhotep I and II. Recently, the "Chapelle Rouge" of Hatshepsut was also added.Just before the second pylon in this court were two striding colossi of Ramesses II (Ramesses the Great). However, only the feet of one remain. Before these, there is a third, standing statue of the king with the diminutive figure of the princess Bent'anta (Bentanath, and later queen) standing between his feet. This statue was usurped by Ramesses VI and later by the High Priest and southern ruler, Pinedjem I of the 21st Dynasty.
The second pylon was begun during the reign of Horemheb, the last ruler of the 18th Dynasty, and completed during the reign of Seti I. From its core, many sandstone talatal blocks of an earlier temple of Akhenaten, the heretic king, have been removed.
The second pylon opens into the famous Great Hypostyle Hall, which is one of the most impressive areas in the whole of the Karnak complex, with its towering columns. There are a total of 134 papyrus columns, including 12 in the center which are taller than the others. They measure about 21 meters (69 feet) high, while the 122 others measure 15 meters (49 feet). The larger columns have open capitals, while the smaller ones are closed. So large are these columns that fifty people could stand together on the capitals of the largest.At one time, these columns supported a roof with small clerestory windows. While the roof is gone, some of the windows remain. They would have provided a muted illumination for the interior, which symbolizes the primeval papyrus swamp. In ancient times, the space between the columns would have been teaming with statues of gods and kings, and a few of these have in recent times been restored to the hall. Against the southern pylon wall is a low alabaster block decorated with the enemies of Egypt, termed the "nine bows", which served as a barque rest during processions. The hall was begun by Amenhotep III. However, the decorations were initiated by Seti I, and completed by Ramesses II. Ramesses the Great's decorations can be distinguished from the earlier work because they lack the artistic quality of the others in the northern half of the hall. Within the hall, the decorations show scenes from the daily ritual and also processional scenes, as well as mythical topics such as the kings interaction with various gods. On the exterior
walls are carved reliefs celebrating the military exploits of Seti I and Ramesses II in Syria and Palestine, including Ramesses II's famous battle of Kadesh.Amenhotep III initiated the third pylon, though its entrance porch is a part of the later Ramessid period. There were a huge number of reused blocks found as filler within this monument, from which most of the monuments in the Open Air Museum were reconstructed. Beyond this pylon is the Obelisk Court where four such structures were erected by Tuthmosis I and III before the entrance to the original, inner temple. However, only one of Tuthmosis I's obelisks remains. This is also where the area of the temple's second axis branches off to the south.
However, continuing to the east on the main axis, the fourth and fifth pylons were constructed by Tuthmosis I. Both of these pylons were constructed by Tuthmosis I, and together with the narrow, once-pillared area between them constitute the oldest part of the temple that still remains. This part of the temple later received additions, including two obelisks of Hatshepsut, one of which still remains while the other shattered one lies nearby to the south on a concrete block. In all, Hatshepsut placed four obelisks in the Temple of Amun, though these are the only ones left.
Very little remains of the sixth pylon, which was built by Tuthmosis III. However, the walls still retain the lists of conquered peoples of the south (southern wall) and of the north (northern wall). This pylon fronts a court with two magnificent granite pillars bearing the floral emblems of Upper and Lower Egypt on the respective northern and southern sides. On the courts north side are two large statues of Amun and Amaunet, which were dedicated by Tutankhamun.This court leads to a granite barque shrine built by Alexander the Great's short lived successor, Philip Arrhidaeus, though it perhaps replaced an earlier shrine of Tuthmosis III. It is made up of two halves, consisting of an outer area where offerings were made to the god, and an inner area which still contains the pedestal upon which the god's barque rested. Here, the inner walls. are adorned with scenes of offering rites, with Amun appearing in both his usual anthropomorphic and his alternative ithyphallic forms. The outer walls still depict various festival scenes, some still retaining much of their original brightly colored paint.
The chambers that surround the granite shrine, which are made of sandstone, were built by Hatshepsut, but the walls closest to the structure were placed here by Tuthmosis III. He decorated them with the "annals" of his military campaigns and dedication to the temple, including a scene in which the king presents his two obelisks.
These walls precede the so-called "central court", which is an open court where the earliest temple on this site probably once stood, and which became the sanctuary of the later temple. Unfortunately, the building was plundered for its stone during antiquity, and there is now little left other than the large calcite slab on which a shrine once stood.
The relatively complete Festival Temple of Tuthmosis III lies beyond the central court, which retains some of the most interesting and unusual features to be found at Karnak. This structure was built as a sort of shrine to his ancestral cult, including himself. Named the "Most Splendid of Monuments", the entrance located on the building's southwest corner was originally flanked by two statues of the king in festival attire. It leads into an antechamber with storage magazines and other rooms on the right and left of the temple's great columned hall. Around the perimeter, the roof is supported by square pillars, though in the central section there are curiously shaped columns that imitate ancient tent poles. They are probably symbolic of those in his actual military tents, though it is possible that they recall similar structures from earlier religious buildings. During the Coptic Christian Period between the fall of the ancient pagan religion and the Muslim invasion of Egypt, this building was reused as a church, evidenced by haloed icons that may still be seen near the tops of several columns. Other rooms within the building were dedicated to his ancestors, the god Sokar, the sun god in his morning manifestation and to Amun. In the chapel of Amun, there is a massive quartzite pedestal that once supported the shrine of that god. The vestibule of this temple is also well known as the "Botanical Room" having depictions of exotic flora and fauna that Tuthmosis III encountered on his military campaigns.At the back of Tuthmosis III's complex, the walls are mostly destroyed, so it is possible to exit there and to examine the niche shrines built against the temple's back. It was here that the ancient Egyptians brought their petitions for Amun's consideration. It was here, on either side of the shrines, that the two long lost obelisks of Hatshepsut were located. However, their bases can still be seen. A little further to the east, beyond a reconstructed "horned" altar of late date, are the remains of a small "temple of the hearing ear". Like the niche shrines of Ramesses II, they allowed common Egyptians, not usually allowed within the temple proper, access to their state god, Amun. This structure also once contained a single obelisk on the central axis. Though not certain, this may have been the Lateran Obelisk now in Rome. This temple once stretched almost to the rear gate of the Karnak complex.The rear gate is an imposing portal reaching some 20 meters (over 65 feet) in height. It was constructed by Nectanebo I, and it terminates the main east-west axis of the complex. However, to the north, just inside the ruined mud-brick wall, are the remains of a small 22nd Dynasty temple built by Osorkon IV and dedicated to Osiris Hekadjet, "Ruler of Eternity". There were also several other small shrines in this area.
From here, turning back to the south, one may walk back towards the sacred lake which is now filled with ground water. It supplied water for the priests' ablutions as well as for other temple requirements. There, seating for the temple's famous sound and light show lies atop the excavated remains of the housing for priests. The lake is lined with rough hewn stone and on its southern side is a stone tunnel through which the domesticated geese of Amun were released into the lake from their yards further south.
A chapel of Taharqa sits on the northwest corner of the lake. This is a strange little building with underground chambers that contain descriptions of the sun-god's nightly journey through the netherworld and his rebirth each day as a scarab beetle. Apparently, this is the reason that the large scarab sculpture was brought here from the west bank mortuary temple of Amenhotep III. Also on the northwest corner of the lake rests the pyramidion of Hatshepsut's second obelisk.
Beyond Hatshepsut's pyramidion is the first court of the temple's north-south axis. Here is the seventh pylon, which was constructed by Tuthmosis III, though the side walls are the work of Merenptah, the son and successor of Ramesses II. The courtyard is also known as the "Courtyard of the Cachette", for it was at the southern end of it that Legrain discovered some 20,000 statues and stelae in 1904. Many of these were stone states that have survived in good condition, though others made of wood were completely destroyed by ground water. Statues made of bronze faired only slightly better.The remaining pylons on this axis consist of the eighth, built by Hatshepsut, and the ninth and tenth, raised by Horemheb, who made considerable use of stone quarried from the temples of Akhenaten.
Built into the southern wall of the court between the ninth and tenth pylons is a small Sed-festival temple of Amenhotep II, which was only recently reconstructed by American Egyptologist Charles Van Siclen III. Within, the temple's central hall contains some finely carved reliefs which have retained much of their original color, even though the images of the god Amun were destroyed during the reign of Akhenaten. They were later repaired by Seti I. Van Siclen believes that this structure once occupied an area in front of the eighth pylon, and that it was apparently removed, stone by stone, by Horemheb and rebuilt at its present location when the king extended the Great Temple of Amun's south wing.
The southern entrance to the precinct of Amun was a gate through the tenth pylon which led past two limestone colossi, probably of Horemheb, to the sphinx-lined processional way which connected the precinct of Mut.
Within the walls of the Amun precinct lie a number of smaller temples, including the Temple of Khonsu, the Opet Temple and the Temple of Ptah.
The Temple of Montu at Karnak in Egypt
Toward the end of the Middle Kingdom, before the rise of Amun as a truly national god, Montu-Re, a falcon headed god, was the supreme deity of Upper Egypt, where his four bulls were worshiped in sanctuaries at Karnak (modern Luxor, ancient Thebes), Medamud, Tod and Armant.

Just outside of the enclosure wall of the Temple of Amun at Karnak, to the north, are the remains of another quadrangular wall that enclosed the temple dedicated to the Montu triad at Karnak, which was oriented on a north-south axis. This is the smallest of Karnak's three walled compounds. Along with the temple of Montu, there are several other small chapels in this area dedicated to various deities.
For many years, there was a legend of a fabulous treasure belonging to the temple, transmitted across the ages. Legrain reported that:
"North of the temple of Montu stands the Gate of the Slave. Once I was told how in the evening a large Negro would stand there waiting for passersby to whom he would offer access to an underground domain full of fabulous treasure. The entrance was located in the west part of the gate's frame, exactly under the spot where the sculptor Castex carved his name in the year VII of the French Republic. Those invited would enter confidently and return laden with gold, but suddenly, the black slave would rise up in their path and demand, as in the tale of Ali Baba, that the secret word be spoken immediately. If this wasn't done, the wall would close back up and crush the treasure hunter, while the Negro would burst into laughter, revealing all his large white teeth."
Just outside of the enclosure wall of the Temple of Amun at Karnak, to the north, are the remains of another quadrangular wall that enclosed the temple dedicated to the Montu triad at Karnak, which was oriented on a north-south axis. This is the smallest of Karnak's three walled compounds. Along with the temple of Montu, there are several other small chapels in this area dedicated to various deities.
For many years, there was a legend of a fabulous treasure belonging to the temple, transmitted across the ages. Legrain reported that:
"North of the temple of Montu stands the Gate of the Slave. Once I was told how in the evening a large Negro would stand there waiting for passersby to whom he would offer access to an underground domain full of fabulous treasure. The entrance was located in the west part of the gate's frame, exactly under the spot where the sculptor Castex carved his name in the year VII of the French Republic. Those invited would enter confidently and return laden with gold, but suddenly, the black slave would rise up in their path and demand, as in the tale of Ali Baba, that the secret word be spoken immediately. If this wasn't done, the wall would close back up and crush the treasure hunter, while the Negro would burst into laughter, revealing all his large white teeth."
The Temple Complex of Karnak in Luxor , Egypt
 In ancient Egypt, the power of the god Amun of Thebes gradually increased during the early New Kingdom, and after the short persecution led by Akhenaten, it rose to its apex. In the reign of Ramesses III, more than two thirds of the property owned by the temples belonged to Amun, evidenced by the stupendous buildings at Karnak. Although badly ruined, no site in Egypt is more impressive than Karnak. It is the largest temple complex ever built by man, and represents the combined achievement of many generations of ancient builders. The Temple of Karnak is actually three main temples, smaller enclosed temples, and several outer temples located about three kilometers north of Luxor, Egypt situated on 100 ha (247 acres) of land. Karnak is actually the sites modern name. Its ancient name was Ipet-isut, meaning "The Most Select (or Sacred) of Places".
  This vast complex was built and enlarged over a thirteen hundred year period. The three main temples of Mut, Montu and Amun are enclosed by enormous brick walls. The Open Air Museum is located to the north of the first courtyard, across from the Sacred Lake. The main complex, The Temple of Amun, is situated in the center of the entire complex. The Temple of Monthu is to the north of the Temple of Amun, and next to it, on the inside of the enclosure wall is the Temple of Ptah, while the Temple of Mut is to the south. There is also the small Temple dedicated to Khonsu, and next to it, an even smaller Temple of Opet. Actually, there are a number of smaller temples and chapels spread about Karnak, such as the Temple of Osiris Hek-Djet (Heqadjet), which is actually inside the enclosure wall of the Temple of Amun.
  In the Great Temple of Amun, the Second Pylon of Karnak was built by Ramesses II. The Ptolemies did some extensive repairing and some new building on the center section. Curiously enough, they left the columns and the facade of the First Pylon unfinished and left the mud-brick ramp where it was at. The reason for the work being left unfinished is not clear.
The Hypostyle Hall is found after passing through the Second Pylon. The hall is considered to be one of the world's greatest architectural masterpieces. Construction began during Ramesses I's reign. He was the king who founded the Nineteenth Dynasty and was king for only one year. The work continued under Seti I (1306 - 1290 BC). Seti I also built the Temple of Abydos and many other temples. The hall was completed by Seti I's son, Ramesses II. The effects that are produced inside the hall are much different than they were originally. The huge architraves are not above the capitals that tower above. Toward the center of the hall several architraves and windows that have stone latticework still remain.
This small area can give one an idea of the builders' intent for the lighting effects. Some imagination is required here to appreciate what it must have looked like. The walls, ceilings and columns are painted with the natural earth tones. The light that was allowed in originally kept most of the hall in shadows. The hall ceiling was 82 feet high and was supported by 12 papyrus columns. The columns are made of sandstone and set in two rows of six. Each row is flanked on either side by 7 rows of columns that are 42 feet (12.8m) high. Each row has 9 columns, however the inner rows have 7 columns. The reliefs throughout the hall contain symbolism of Creation. The reliefs in the northern half are from the time period of Seti I and are obviously better done than those done by his son Ramesses II, which are in the southern half. Ramesses II's reliefs are cut much deeper than those of Seti's. This gives a much more dramatic light and shadow effect.

Plan of Karnak - Consists of The Temple Precinct of Mut
 The outer walls of the Hypostyle Hall are covered with scenes of battle. Again, Seti I is to the north and Ramesses II is to the south. The scenes have long since lost their color that was painted and the outlines of the scenes have been blurred by the centuries of wind and sun. It is unsure whether the scenes of battle are based on historical fact or of ritual significance. It is thought that when the battle details are very precise, real events are most likely involved. Seti's battles take place in Lebanon, southern Palestine and Syria. The southern walls of Ramesses II have hieroglyphic texts which actually record details of the Hittite king and Ramesses II signing a peace treaty in the twenty-first year of Ramesses reign. This is the first evidence found for a formal diplomatic agreement and is certainly historical.
Leaving the hypostyle hall through the third pylon you come to a narrow court where there once stood several obelisks. One of the obelisks was erected by Tuthmosis I (1504 - 1492 BC) who was the father of Hatshepsut. This obelisk stands 70 feet (21.3m) tall and weighs about 143 tons. During the centuries between Tuthmosis I and Ramesses VI, the kings of the time did more than their share of destroying and dismantling. This obelisk was never touched. The original inscription was left in its place. However, two kings did add their inscription on either side of the original. Beyond this obelisk is the only remaining Obelisk of Hatshepsut (1473-1458 BC). It is 97 feet (29.6m) high and weighs approximately 320 tons. Besides the Lateran obelisk in Rome, this is the tallest standing obelisk. The one in Rome is 101 feet (30.7m) high. Hatshepsut was a woman who dared to challenge the tradition of male kingship. She died from undisclosed causes after imposing her will for a time. After her death, her name and memory suffered attempted systematic obliteration. The inscription on the obelisk says, "O ye people who see this monument in years to come and speak of that which I have made, beware lest you say, 'I know not why it was done'. I did it because I wished to make a gift for my father Amun, and to gild them with electrum."

Tuthmosis III (1479-1425 BC) was Hatshepsut's successor. When he came to power, he built a high wall around her obelisk. This wall hid the lower two-thirds but left the upper towering above. It has been thought that this was an easier and cheaper way of destroying her memory than actually tearing it down and removing it. If Tuthmosis III had really wanted to destroy the obelisk, he would have certainly torn it down and removed it. Perhaps that was another reason for his building the wall. The top of the obelisk was visible for 50 miles (80 km). The pink granite for the obelisk was quarried at Aswan, which is several hundred miles south of Karnak. The stone was moved several miles over to the river and shipped down to Thebes. The setting of the stone is shown on reliefs as the pharaoh raising it with a single rope tied to its upper extremity. This is most probably symbolic, but may have been done this way with several hundreds of people pulling together. To the south of the standing obelisk is its companion which has fallen. It was also made of a single block of granite but is broken now.
The Sixth Pylon, which was built by Tuthmosis III, leads into a Hall of Records in which the king recorded his tributes. Very little remains of this archive beyond two granite pillars. Just beyond these pillars lies the Holy of Holies or sanctuary. Originally it was the oldest part of the temple. The present sanctuary was built by the brother of Alexander the Great, Philip Arrhidaeus (323-316 BC) who was the King of Macedonia. The present sanctuary was built on the site of the earlier sanctuary built by Tuthmosis III. The present sanctuary contains blocks from the Tuthmosis sanctuary and still contain Tuthmosis' inscriptions. The sanctuary is built in two sections.
The Precinct of Montu
The square northern enclosure is the smallest of the three precincts and its monuments are poorly preserved. It contains the main temple of Montu, several smaller structures, particularly the temples of Harpre and Ma’at, and a sacred lake. A structure thought to be a treasury built by Tutmosis I was discovered outside the east enclosure wall.

The Montu precinct is the most significant architectural complex north of the Amun-Ra temple. It was first built by Amenhotep III, on a podium, its masonry including blocks belonging to discarded monuments from Amenhotep I, Hatshepsut-Tutmosis III, Amenhotep II and Tutmosis IV. It includes other monuments besides the Montu temple.
Amenhotep III, the founder of the main Montu temple, built an enclosure wall around the Montu precinct. In its current state, the Montu precinct also includes several other temples and structures. The temple of Ma’at, the only one extant to this deity, leans on the rear side of the Montu temple. Largely destroyed now, it still preserves inscriptions of some of the viziers of Ramesses III and XI. A previous Ma’at temple apparently existed in this area, indicated by reliefs and stelae belonging to the reign of Amenhotep III. The trials of the accused tomb robbers were held in this temple.
The precinct also includes a temple of Harpre. The temple of Harpre is built along the east side of the Montu temple. The oldest part, the sanctuary on the south side, may date back to the 21st dynasty. Nepherites and Hakor of the 29th Dynasty built a hypostyle hall with Hathor capitals. A geographical procession formed part of the decoration of the hypostyle hall. An open court and a pylon were added to the north façade during the 30th dynasty. A subsidiary building in front of the pylon is known as the eastern secondary temple, and may be related to the cult of the bull of Montu.

The sacred lake on the west side may have been dug by Amenhotep III and restored by Montuemhat, who has a biographical inscription in the Mut temple. A "high temple" was erected by Nectanebo II as a storehouse for the offerings.
Lastly, six doors in the south wall of the Montu precinct lead to six chapels dedicated by Divine Votaresses of Amun to different forms of Osiris. The chapels are of Nitoqret, Amenirdis, an unattributed one, Karomama, and one from the reign of Taharka.
A dromos leading to a quay on a canal, which is no longer extant, completes the complex. The dromos is a stone-paved road leading from the gate of the precinct to a quay on a canal north of the site. The quay may be dated to the reign of Psamtik I. Two statues of Amenhotep III have been found broken and buried under a chapel in the middle of the temple dromos.
A copy of the "Restoration Stela" of Tutankhamun was erected here, as was a stela of Seti I, inscriptions of Ramesses II, Merenptah, Amenmesses, and Pinedjem. The eastern part of the temple collapsed at the end of the New Kingdom, and reconstruction was probably undertook by Taharka, who also built a great portico on the main façade. This was dismantled and rebuilt by the first Ptolemies.
Outside the temple precinct, a limestone gate of Hathshepsut and Tutmosisi III was usurped by Amenhotep II and completed by Seti I. Only two brick walls of the chapel dedicated to Osiris, by Taharka, where a statue of the goddess Taweret was found by Mariette. Farther west, a door of Ptolemy IV marks the entrance to a small temple of Thoth, now in ruins. In the northwest, a columned building consecrated by Nitoqret to the Theban triad has suffered. To the east of the Montu precinct, the remains of a building known as a treasury, built by Tutmosis I, have been excavated. It consisted of a barque station of Amun, storerooms and workshops. This treasury may be the oldest building on the site.
The oldest remains on the site of North Karnak date back to the end of the Middle Kingdom and belong to urban settlements, with mud-brick houses, granaries and workshops.
All these buildings are dedicated to Amun-Ra of Thebes, even if rare mentions of Montu have been found, mainly epithets describing various kings as beloved of Montu. The dedicatory inscription of the main temple attributes the sanctuary to Amun-Ra, Lord of the Thrones of the Two Lands, Pre-eminent in Ipet-Sut., and this inscription is confirmed by various minor monuments such as the obelisks, the two quartzite statues of Amenhotep III and other statues.
The first dedicatory inscription to Montu appears on the stela erected by Seti I in the court of the temple. From the reign of Taharka we have a comprehensive documentation in the decoration of the portico, stating that Montu, Lord of Thebes, is the main god of the temple. Scenes on the Ptolemaic gate of the precinct confirm this rank for Montu.
Precinct of Mut
The southern part of Karnak contains the temple of Mut, on the east bank of the Nile, more than 900 feet south of the temple of Amun-Ra. It is surrounded by a crescent shaped sacred lake called Isheru, and subsidiary structures, especially the temple of Khons-pekhrod, originally of the 18th Dynasty, and a temple of Ramesses III.

During the New Kingdom, Mut, Amun and Khonsu their son became the pre-eminent divine family triad of Thebes. The earliest reference to Mut, Mistress of Isheru, occurs on a statue of the 17th Dynasty. Inscriptional evidence also links the site to Mut in the early 18th Dynasty reign of Amenhotep I. The earliest, securely dated Mut Temple remains are no later than the reigns of Tutmosis III and Hatshepsut.
The temple of Mut was built by Amenhotep III, but here too the propylon in the enclosure wall is Ptolemaic, Ptolemy II Philadelphus and III Euergetes I, and there are later additions to the temple by Taharqa and Nectanebo I among others. Hundreds of statues of the goddess Sekhmet inscribed for Amenhotep III are in museums, but some are still on site, perhaps moved from the king’s mortuary temple on the West Bank.
Recent excavations indicate that much, and possibly all, of the present precinct was village settlement, until some time in the Second Intermediate Period.
Under Hatshepsut and Tutmosis III, the precinct seems to have consisted of the Mut Temple and the sacred lake and to have extended no further north than the temple’s first pylon. Parts of the west and north walls of these precinct have been uncovered, including a gate bearing Tutmosis III’s name and a Seti I restoration inscription. The eastern and southern boundaries of this precinct are as yet undefined.
The Mut Temple was enlarged later in the 18th Dynasty, when the Tutmoside building was completely enclosed by new construction, probably by Amenhotep III. The Mut temple’s present second pylon, of mud-brick, dates no later than the 19th Dynasty, and may have replaced an earlier precinct or temple wall. Its eastern half was built of stone late in the Ptolemaic period. The temple’s first pylon, also of mud-brick, has a stone gateway built no later than the 19th Dynasty, and displays at least one major repair. This pylon may also replace an earlier northern precinct wall. Also in the 19th Dynasty, Ramesses II rebuilt Temple A, which lay outside the precinct and which was already enlarged by Amenhotep III. In front of Temple A, Ramesses II erected two colossal statues, at least one usurped from Amenhotep III, and and two alabaster stelae recarved from parts of a shrine of Amenhotep II. One stelae indicates that Temple A was at that time dedicated to Amun.
Temple A was more extensively renovated during the 25th Dynasty, during which time it functioned at least in part as a birthhouse, celebrating the birth of Amun and Mut’s divine child, with whom the king was identified. A significant part of the Mut Temple was also rebuilt.
In the 25th and 26th Dynasties a proliferation of small chapels began. These include at least two dedicated by Montuemhat, an official in the reign of Taharka, a magical healing chapel dedicated by Horwedja, Great Seer of Heliopolis, a chapel related to Divine Votaresses, a small Ptolemy VI chapel, and Chapel D dedicated to Mut and Sekhmet, built by Ptolemies VI and VIII.
The massive enclosure walls built by Nectanebo II of the 30th Dynasty give the precinct its current shape and size, incorporating Temple C and a large area south of the sacred lake as-yet unexplored.
Temple of Amun-Ra
Pylon I, the entrance to the temple complex, is preceded by a quay, probably reconstructed during the 25th Dynasty and an avenue of ram-headed sphinxes, most of which bear the name of the high priest of Amun, Pnudjem of the 21st Dynasty. This pylon, which is unfinished, was probably built in the 30th Dynasty by Nectanebo I, though an earlier pylon may have stood here. South of the avenue are several smaller structures, including a barque shrine of Psammuthis and Hakoris, and parapets of the 25-26th Dynasties.

The court which opens behind this pylon contains a triple barque shrine of Seti II made of granite and sandstone, consisting of three contiguous chapels dedicated to Amun, Mut and Khonsu. In the center of the forecourt there are remains of a colonnaded entrance of Taharqa, one of the columns of which has been re-erected. A small temple or barque station, of Ramesses III faces into the forecourt from the south. This temple was a miniature version of the mortuary temple at Medinet Habu.
The doorway on the north side of this court leads to an open-air museum, where a number of small monuments have been reconstructed, including the limestone barque chapel of Senusret I and Hatshepsut’s Chapelle Rouge.
Pylon II, probably a work of Horemheb, is preceded by two colossal statues of Ramesses II. Only the feet of one remains. A third statue of the king includes Princess Bentanta standing between his feet. Behind the pylon, the now lost roof of the Great Hypostyle Hall, the most impressive part of the whole temple complex, was borne by 134 papyrus columns. The relief decoration of the hypostyle hall is the work of Seti I and Ramesses II. The exterior walls depict military campaigns of these kings in Palestine and Syria, including the Qadesh battle against the Hittites.
Pylon III was built by Amenhotep III, but the porch in front of it was decorated by Seti I, and Ramesses II. Numerous blocks from earlier buildings were found reused in the pylon: a sed-festival waystation of Senwosret I, the White Chapel, shrines of Amenhotep I and II, Hatshepsut, the Red Chapel, and Tutmosis IV, and a pillared portico of the same king. The four obelisks which stood behind the pylon were erected by Tutmosis I and III to mark the entrance to the original temple, but only one obelisk of Tutmosis I is still standing

Pylons IV and V, both built by Tutmosis I, and the narrow once-pillared area between them, are the earliest parts of the temple. Two obelisks of Hatshepsut made of red quartzite can be seen here, one still standing.
Further east is the Festival Temple of Tutmosis III. One room in this temple is known as the "Botanical Garden", because of its representation of exotic plants, birds, and animals., It may have contained the core sanctuary of the temple.
In the 20th Dynasty, Ramesses III built a triple barque shrine in the western court and undertook the construction of the temple of Khonsu.
Taharka in the 25th Dynasty built the large sacred lake with a temple, the lake edifice, at its north-west corner. He also built columned pavilions leading to the eastern and western entrances of the temple and in front of the temple of Khonsu. The small pylon of the temple of Opet was also begun during the 25th Dynasty.
The large gate of Ptolemy III Euergetes was built in front of the temple of Khonsu and at the back of the Opet temple. Extensive repairs were made to the bases of walls damaged where ground water had risen. Repairs were also made to the Hypostyle hall walls, and the eastern and western gateways were entirely redone
The court north of Pylon VII is known as the Cachette Court: Here a deposit of thousands of statues which originally stood in the temple was found in 1903.
Near the northwest corner of the temple’s sacred lake is a colossal statue of the sacred scarab beetle on a tall plinth, dating to Amenhotep III.
The temple of Khonsu stands in the southwest corner of the enclosure. Its propylon in the main enclosure wall, built by Ptolemy III Euergetes I, is approached from the south by an avenue of ram-sphinxes protecting Amenhotep III. The pylon was decorated by Pnudjem I , the forecourt by Herihor, an the inner part by various Ramessids. There is also some Ptolemaic relief work.
Nearly 20 other smaller chapels and temples are within the precinct of Amun-Ra, including one of Ptah built by Tutmosis III, Shabaka, several Ptolemies and Tiberius. A good example of these small temples is that of Osiris Hek-Djet.
The Akhenaten temples
Akhnenaten was second son and successor to Amenhotep III. He spent the first five years of his reign in Thebes, and he favored the sun shrine characteristic of the Heliopolitan center of solar worship, which featured open courts on a central axis. Smaller stones were used which a single man could carry. Tens of thousands of these in the best sandstone were quarried at Gebel el-Silsila, about 100 km south of Thebes.
These small blocks were recycled later as the sun temples were reduced, and used as fill or foundation in walls and pylons of the 19th Dynasty. Some have been found in Horemheb’s Pylons II and IX at the Amun temple at Karnak, as foundation blocks beneath the hypostyle hall of the Amun temple, and in Ramesses II’s pylon and outbuildings in the Luxor temple. Some survived to be used as late as the reign of Nectanebo I, and some turned up at Medamud in Ptolemaic period constructions.
Akhenaten erected four major structures at Karnak during the first five years of his reign. The major building was called "the Sun-disk is Found", built in anticipation of the jubilee; then there were the "Exalted are the monuments of the Sun-disc", and "Sturdy are the movements of the Sundisk." The smallest of the four was the Hwt-bnbn, "Mansion of the benben stone". A Hwt-itn, "Mansion of the Sun-disk", mentioned in tombs on the west bank, has not as yet turned up in the scenes on these blocks.
Only one of the four structures has been located and partly excavated. The main Aten temple was built to the east of Karnak. From the center of its western side ran a columned corridor 12 feet wide that led west to connect with the 18th Dynasty royal palace which lay just north of Pylons IV, V and VI of the Amun temple. There were probably life-size statues made of red quartzite representing the king, arms crossed, though other statues may have included the queen as well. Reliefs show the king with one arm outstretched and being caressed by the rays of the sun-disc.
In the Aten temple, the consistent theme was the celebration of the jubilee, or heb-sed. Scenes in the entrance corridor coming from the palace show the approach of the royal party, courtiers kissing the earth, men dragging bulls, etc. Turning right along the west wall, to the southwest corner and then east along the south wall, are reliefs depicting the ritual of the "days of the White Crown," when the king made offerings dressed as the monarch of Upper Egypt. It is presumed that similar scenes were depicted showing the King in the same ritual for the Red Crown and Lower Egypt.
The Hwt-bnbn, though to-date not found, is reconstructed in the scenes on the blocks featuring tall graceful pylons and walls. But the identity of the celebrant of the offering to the sun-disc is not Akhenaten, but instead, his wife Nefertiti.
The relief decorations of the two temples called "Exalted are the monuments of the Sun-disc," and "Sturdy are the movements of the Sundisk," both structures also as-yet undiscovered, show domestic apartments, rewarding of officers, and other scenes from domestic life.
After the fifth year of his reign, Akhenaten moved from Thebes to Amarna, the new city he had built, and work on Karnak ceased. The name of Amun was obliterated throughout Karnak and the Theban area.
The Karnak Temples are open from 6:30 am until 5:30 pm in winter and from 6 am to 6 pm during summer. Admission is LE1 20 for foreigners, LE 10 for foreign students, LE 2 for Egyptians and LE 1 for Egyptian students. Visiting the open-air museum, to the left of the second pylon, costs an extra LE 10. The museum contains a collection of statuary that was found throughout the temple complex. The ticket has to be purchased at the main Karnak ticket kiosk.
Karnak takes at least a half of a day just to walk around its many precincts and years to come to know it well.
There is also a Sound and Light Show at Karnak. The show starts with a historical introduction covering the birth of the great city of Thebes and erection of the Karnak temple. The show also narrates the glorious achievements of some great Pharaohs. The Spectators listen to a magnificent and poetic description of the artistic treasures and great legacy which the Karnak temple encloses.
| Show | 1st show | 2nd show | 3rd show | 4th show |
| Monday | English | French | German | Spanish |
| Tuesday | Japanese | English | French | - |
| Wednesday | German | English | French | - |
| Thursday | Arabic | English | French | - |
| Friday | English | French | Spanish | - |
| Saturday | French | English | Italian | - |
| Sunday | German | English | Italian | French |
| Show "Winter" | 6:00 P.M. | 7:15 P.M. | 8:30 P.M. | 9:45 P.M. |
| Show "Summer" | 8:00 P.M. | 9:15 P.M. | 10:30 P.M. | 11:45 P.M. |
Sound and Light Show Pricing
Ticket fare LE.30 plus LE 3 (Sales Tax) all versions. LE.10 for Arabic version for Egyptians and Arabs only plus LE 1 (Sales Tax).
Private shows are presented upon previous arrangement, Karnak for 100 spectators for lease (from October to March) and for 75 spectators (from April to September).
Ticket fare for private show LE 35 plus 3.5 (Sales Tax) plus LE 300 open Expense.
Russian show at Karnak are presented for 40 spectators by lease upon previous arrangement for the same price or ordinary ticket
Luxor Temple of Thebes in Egypt
 The name Luxor represents both the present-day metropolis that was ancient Thebes, and the temple on the eastern bank which adjoins the town. "Luxor" derives from the Arabic al-uksur, meaning "fortifications". That name in addition was adapted from the Latin castrum which referred to the Roman fort built around the temple in the later third century AD. The temple of Luxor has, since its inception, always been a sacred site. After Egypt's pagan period, a Christian church and monastery was located here, and after that, a mosque (13th century Mosque of Abu el-Haggag) was built that continues to be used today.
  In ancient Egypt the temple area now known as Luxor was called Ipt rsyt, the "southern sanctuary", referring to the holy of holies at the temple’s southern end, wherein the principal god, Amun "preeminent in his sanctuary", dwelt. His name was later shortened to Amenemope. This Amun was a fertility god, and his statue was modeled on that of the similarly Min of Coptos. He also has strong connections to both Karnak and West Thebes.
 Known in ancient times as "the private sanctuary (Opet) of the south," the temple proper is located south of Karnak. The present temple is built on a rise that has never been excavated and which may conceal the original foundations. The early building may rest on a no longer visible older structure dating back to the 12th Dynasty. However, since neither the cult nor any part of the temple appears to predate the early 18th Dynasty; the few Middle Kingdom fragments found here more probably came from elsewhere and were transported to Luxor after the original buildings were dismantled.
 The earliest reference to the temple comes from a pair of stelae left at Maasara quarry, in the hills east of Memphis, inscribed in regnal year 22 of the reign of Ahmose, c. 1550 BC. The text records the extraction of limestone for a number of temples including the "Mansion of Amun in the Southern Sanctuary." But structural evidence appears at Luxor only during the co-rule of Hatshepsut and Tuthmosis III c 1500 BC. These elements are now built into the triple shrine erected by Ramesses II, c 1280 BC, the most substantial remnant of Luxor temple’s Tuthmosid phase. The shrine was erected inside the first court, in the northwest corner, and reused elements from the original chapel dedicated by Hatshepsut and Tuthmosis III.. This small building had been the last of six barque stations built along the road that brought Amun and his entourage from Karnak to Luxor every year during the Opet Festival..
We also know that Amenhotep IV (Akhenaten) built a sanctuary to the sun next to the Luxor Temple that was later destroyed by Horemheb.
The temple we see today was built essentially by two kings, Amenhotep III, (the inner part), and Ramesses II, (the outer part). The overall length of the temple between the pylon and rear wall measures about 189.89 by 55.17 meters (623 by 181 feet).
 The original function of the temple of Luxor, apparently dedicated to the Theban Triad of Amun, Mut and their son Khonsu, appears uncertain. However, recent hypotheses suggest that the temple of Luxor, a collection of irregularly developed structures begun during the reign of Amenhotep III and then expanded, particularly by Ramesses II, and still further enlarged in later years, should be considered a sanctuary dedicated to the celebration of the royal ka.
 Hence, Luxor Temple was the power base of the living divine king, and the foremost national shrine of the king’s cult. This doctrine of divine kingship separated the Egyptians from their neighbors in Mesopotamia and from the later medieval "divine selection and right of kings" of Europe.

Plan of Luxor Temple
Kingship was believed to be ordained by the gods at the beginning of time in accordance with ma’at., the well-ordered state, truth, justice, cosmic order. The reigning king was also the physical son of the Creator sun-god. This divine conception and birth was recorded on the walls of Luxor Temple, at Deir el-Bahari, and other royal cult temples throughout Egypt. The king was also an incarnation of the dynastic god Horus, and when deceased, the king was identified with the father of Horus, Osiris. This living king was thus a unique entity, the living incarnation of deity, divinely chosen intermediary, who could act as priest for the entire nation, reciting the prayers, dedicating the sacrifices.

A road was built in the 18th Dynasty to link Karnak to the north with Luxor to the south. Although the position of this road must have coincided with the avenue seen in front of Luxor temple today, the latter, along with the sphinxes flanking it, date to the reign of Nectanebo I in the 30th Dynasty. However, we believe that Nectanebo I only refurbished the road and lined it with new sphinxes. The mudbrick ruins on either side of the road are all that remains of the town of Luxor during the later and post-Dynastic periods.
There was a girdle wall built around the temple that consisted of independent massifs of sun-dried brick abutting at their ends, built of courses set on a triple system that ran concave horizontal concave.
The gate through which one would pass from the avenue to the esplanade in front of the temple was constructed after the Dynastic period, for the brick wall around this courtyard is contemporary with the Roman fort built around the temple at the beginning of the 4th century AD. Substantial remains of the walls, gates, and pillared stone avenues, can be seen east and west of the temple. Buildings used in this transformation and which no longer exist in whole include a chapel dedicated to Hathor that was erected during the 25th dynasty reign of Taharqa and a colonnade of Shabaka, later dismantled. A modest mudbrick shrine dedicated to Serapis during Hadrian’s reign and which still contains a statue of Isis survives at the court’s northwest corner.

Two red granite obelisks originally stood in front of the first pylon at the rear of the forecourt, but only one, more than 25 meters (75 feet) high, now remains. The other was removed to Paris where it now stands in the center of the Place de la Concorde. These obelisks were not of the same height, and they were not on the ame alignment, probably to make up in perspective for this difference in height.
Six colossal statues of Ramesses II, two of them seated, flanked the entrance, though today only the two seated ones have survived. The one to the east was known as "Ruler of the Two Lands".
 Although Amenhotep III built the temple proper, it is fronted by a 24 meter high pylon of Ramesses II. The pylon and the courtyard beyond, also built by Ramesses II, is oddly out of alignment with the axis established by the other pre-existent buildings. This non-alignment may have resulted from consideration for the small shrine built during the reigns of Tuthmosis III and Hatshepsut. Some scholars also think that the alignment may have been made so that the pylon would be on the same axis as the processional way leading to the Karnak Temple. Reliefs and texts on the outside of the first pylon relate the story, in sunk reliefs, of the battle of Qadesh against the Hittites. Other later kings, particularly those of the Nubian Dynasty, also recorded their military victories on these walls (Shabaka on the inner pylon walls). The pylon towers once supported four enormous cedar-wood flag masts from which pennants streamed.
Within the pylon is the Peristyle Courtyard of Ramesses II, a "feast court" (wsekhet khefet-her, "The Temple of Ramesses Meriamon united with eternity"), which is surrounded by two rows of papyrus bud columns with cylindrical shafts on all of its sides. It is not square, but rather in the form of a parallelogram, measuring 57 by 50.9 meters (187 by 167 feet). It is here, in the northeast corner, that an ancient church was located, on the ruins of which the more modern mosque was built. Also here is the shrine of Tuthmosis III and Hatshepsut, which originally consisted of three contiguous deep shrines for the barques of Amun, Mut and Khonsu, preceded by a porch with four columns. This structure was rebuilt at the same location by Ramesses II using elements from the earlier sanctuary. It was embodied in the courtyard portico, abutting on the inner face of the northwestern tower of the pylon. It was necessary for the columns nearest the shrine to be engaged in its walls resulting in a quite unusual type of column. On the outside walls of this court are depictions related to Ramesses II's campaigns against the Hittites in Syria.
 Colossal granite statues of Ramesses II representing him striding with a diminutive Queen Nefertari were placed between the columns of the southern part of the Peristyle Courtyard. The colossus to the west was "Re'-of-the-Rulers", a name borne by other statues at Abu Simbel and the Ramesseum.
 Amenhotep III built the temple proper, at the south end of the site in three phases, including the colonnade, the big second courtyard and the hypostyle hall. The processional colonnade of Amenhotep III runs for some 100 meters with seven papyrus columns on either side standing 19 meters high (62 ft 3 in). Two seated double statues of Amun and Mut are on the south side.
 Here, the figure of Amenhotep III alternates with those of his successors on door-jambs and columns. Carving of the scenes and inscriptions on the walls behind the columns had barely been started when the king died and then the upheavals of the Amarna period hold. Work came to a stop at Luxor during the reign of Akhenaten, but afterwards Tutankhamun finished most of the interior carving. He died before the work was finished, and therefore Ay completed the decorations. However, Horemheb usurped these decorations so that Tutankhamun's name shows up only inte4rmittently under that of Horemheb. The few scenes still left in paint at the south end of the hall were finally completed in relief a few years later by Seti I. These scenes depict the Festival of Opet. Those on the west wall show a procession of barques from Karnak to Luxor, those on the east wall show the reverse journey. It is here that inscriptions mention the six way stations for the barque between Karnak and Luxor, each possibly having a repository chapel (men wahet, "way station"). This hall predates that of Karnak, and served as its architectural prototype.
  Beyond the colonnade is the Great Sun Court of Amenhotep III’s temple, which measure about 45.11 by 56.08 meters (148 by 184 feet. The sun court is almost identical to the court in front of the inner part of Amenhotep III’s funerary temple in West Thebes. Both are slightly wider at the front then at the rear. This would have enhanced the depth of the perspective of the court by an optical illusion and added to its impact. It received decoration from the time of Amenhotep himself to that of Alexander the Great. The side walls retain some of their original coloring. It was here in Luxor that in 1989 workers found a deep pit containing a large quantity of statuary, buried probably in the 4th century AD during the installation of a cult of the deified Roman emperor. The cache, similar to one found in Karnak in 1903, included statues of gods, goddesses, queens, kings and kings as gods, as well as triads of divinities and royal groupings. The most amazing statue in this cache was a larger than life sized statue of Amenhotep III, carved from red-gold quartzite.
 At the back of the Great Sun Court, at its southern end, a hypostyle hall is blended in almost imperceptibly. It is described as a hall of appearance (wsekhet kha'it). It consists of four rows of eight bundle papyrus columns that once supported a now non-existent roof. Through the center of these columns runs an aisle. On the walls of this chamber Amenhotep III is depicted before the gods of Thebes ceding the temple above a plinth of figures personifying the Egyptian nomes.
  This hypostyle hall leads to a smaller eight columned hall or portico which originally opened into the inner temple, but which was transformed by the Roman legion stationed at Luxor into a chapel dedicated to the imperial cult. At that time, the columns were removed. It contained the standards of the legion, and its south doorway was blocked with an apse painted with figures Emperor Diocletian, c 284-305 BC, and his three coregents, There is also a stairway in the chamber, and it is flanked by chapels dedicated to Mut and Khonsu.
  In turn, this hall leads to two square halls, each originally having four columns, following one behind the other. To the east of the first of these halls is the "birth room", so called because of its decorative sequence. It is dedicated to the theogamy or marriage of Amun with Queen Mutemuya, the mother of Amenhotep III, represented in low-relief scenes similar in subject to those of Hatshepsut's temple at Deir el-Bahari. This was the "divine marriage" that was celebrated between the god and the queen, or "God's wife", during the Opet Festival. On the west wall is depicted the divine conception and birth of Amenhotep III, along with his subsequent presentation to the gods and nurturing, as well as the determination of the future king's realm. These scenes affirm the overall theme of renewed royal and divine vitality celebrated in the festival. The mound on which this area of the temple stood was also held to be the very site of the birth of Amun so that the theme of birth was clearly one shared by temple and festival alike.
 The second four columned hall originally built by Amenhotep III no longer contains its columns, though the column bases may in fact still be seen. This was a barque chapel that was later converted into a shrine built by Alexander the Great and dedicated to the ithy-phallic Amun. Its scenes represent Alexander, dressed as a pharaoh, entering, receiving the two crowns, and offering rites. To either side of this small chamber were side chambers with three columns and an outer series of four contiguous cells.
 When Amenhotep III built this section of the temple, the remaining part of it at the rear, was accessible through a side doorway in the east wall of the rear hall. Later, a central doorway was opened behind the stand for the barque in the barque shrine, in the axis of the temple plan, where there was once a gigantic false door that symbolically connected the two sections. This arrangement of two separate sanctuaries, the one in front made accessible to the people and the one to the rear reserved only for the priests, is one of the characteristics of this temple The chambers beyond the barque shrine, originally separated form the front part, formed a sort of temple within the temple, apparently with special mythic significance related to its particular version of Amun.
Above the lintel of the doorway connecting the barque shrine with the rear of the temple, concealed by removable slabs and accessible by holds cut in the wall, was a small chamber probably for oracular pronouncements.

Directly behind the barque shrine (south) are the innermost chambers of the Amenhotep III temple. The first of these chambers is a broad "hall of the offering table" (wsekhet hetep), with twelve columns, which actually proceeds the the shrine of the statue. The twelve columns possibly symbolize the hours of the day since depictions of the sun-god's day and evening barques appear on the room's opposing east and west walls (and in fact, the chamber is often referred to as the "Hall of Hours").
The twelve column broad hall is flanked by two small rooms, the eastern one being in fact a smaller "hall of the offering-table".
Beyond the twelve columned broad hall, in the central location, is the original sanctuary or "holy of holies", containing the base of the block which once supported the god's image. The seated statue of Amun was of colossal proportions, placed on a socle abutting on the rearmost columns, like the socles of thrones in temple palaces. There were two lateral balustrades. This is represented in low relief in two scenes flanking the entrance doorway to the rear shrine.
The outer surfaces of the eastern walls of the inner temple area can be seen to contain many blocks apparently randomly decorated with unrelated images. This area represents a practice wall where the ancient masons and sculptors learned the skills of temple decoration. These surfaces were then plastered over, only to be revealed again in the course of centuries as the underlying stone became exposed.